
Address
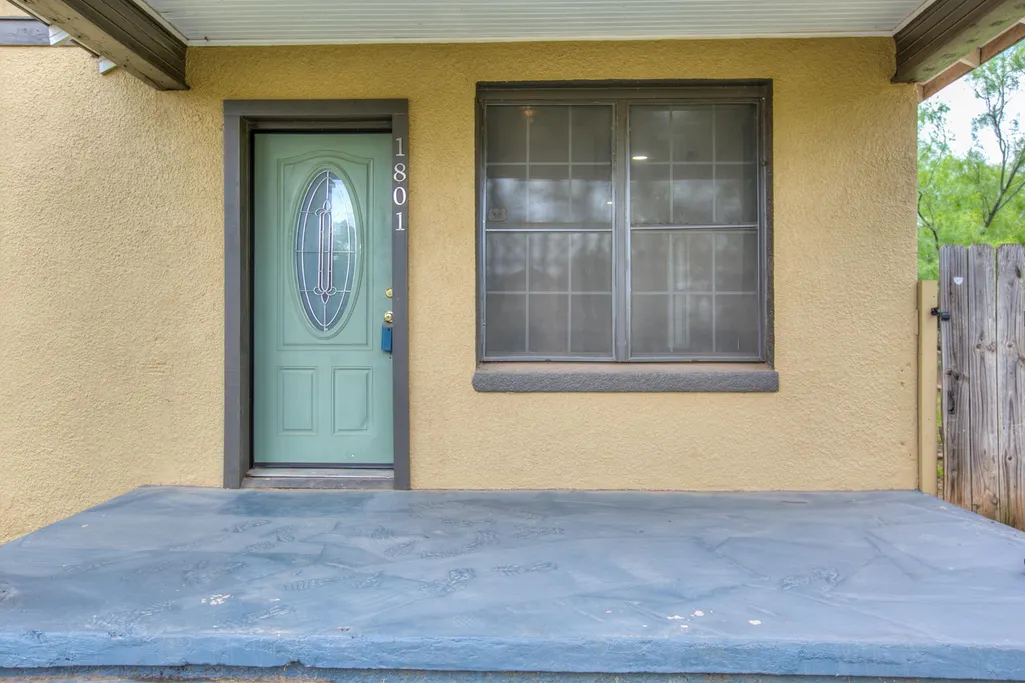
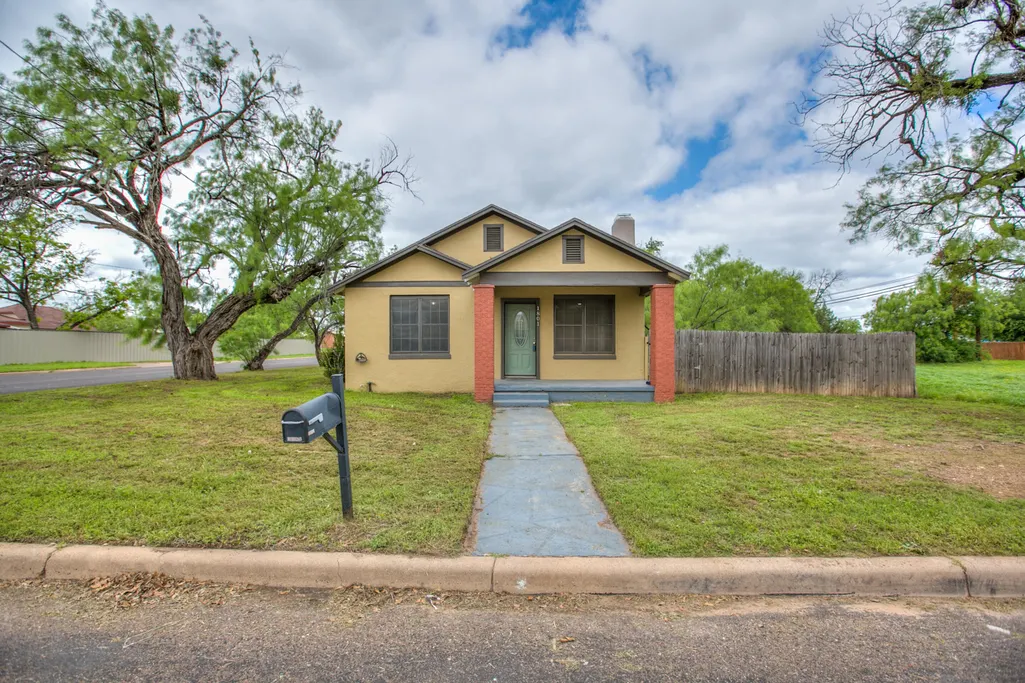
1801 Childress Street, San Angelo, TX
Price
$ 179,900
Property Attributes
- MLS#200599
- TypeSingle Family
- Listing Status Active
- CountyTOM GREEN
- CitySan Angelo
- AreaF
- NeighborhoodWestern Hills
- Zip76901
- StyleSingle Family Residence
- Year Built1927
- Price$ 179,900
- Bedrooms3
- Full Bathrooms2
- Half Bathrooms0
- Sqr Footage1272
- Lot Size0.21 Acres
Data Source:
San Angelo Association of REALTORS®
Property Description
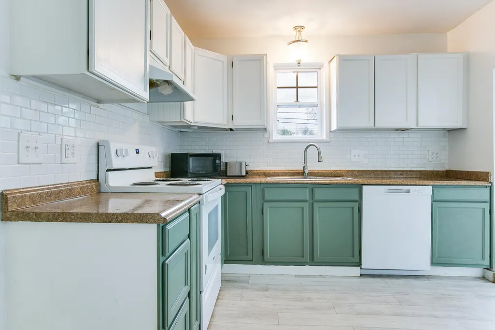
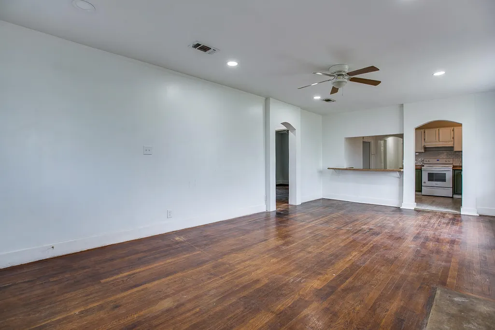
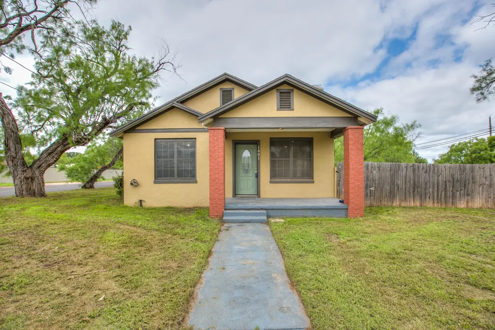
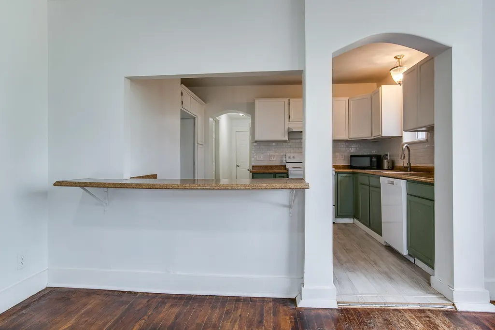
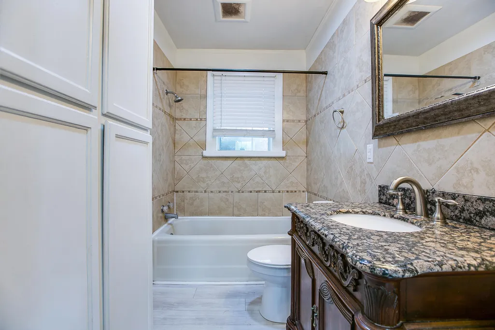
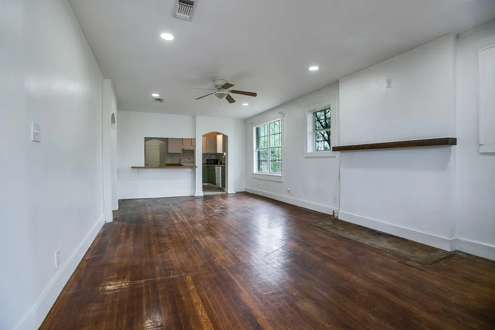
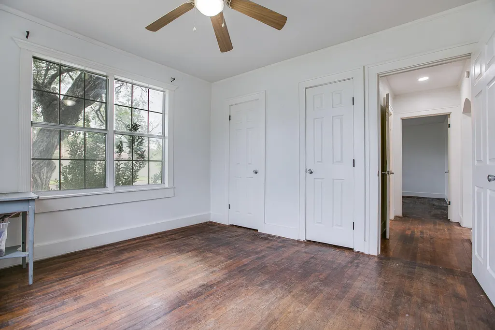
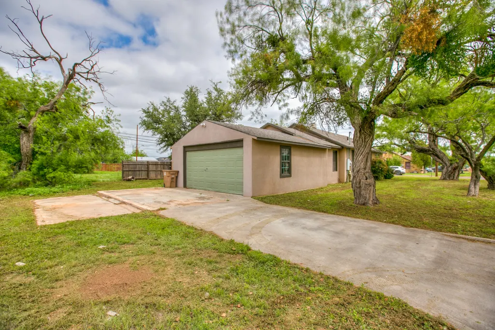
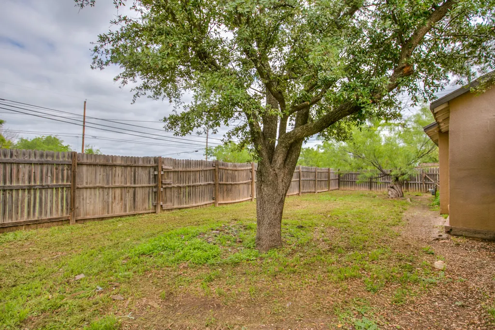
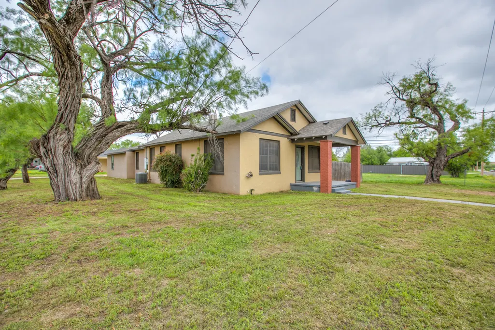
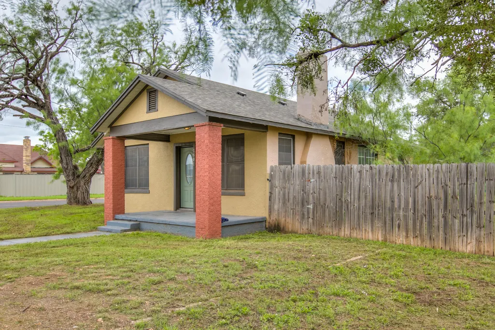
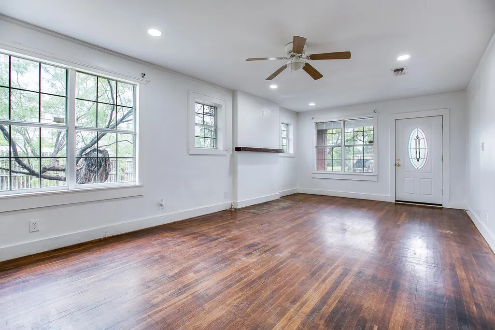
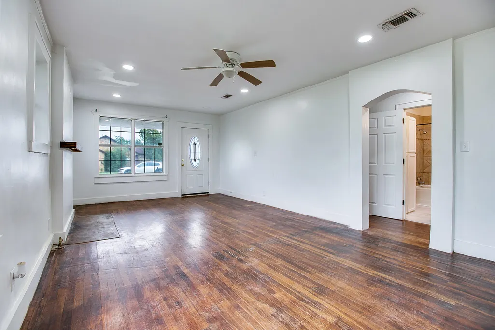
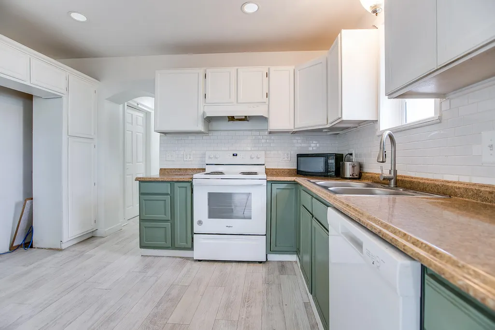
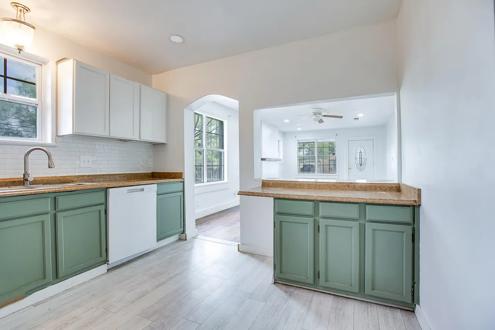
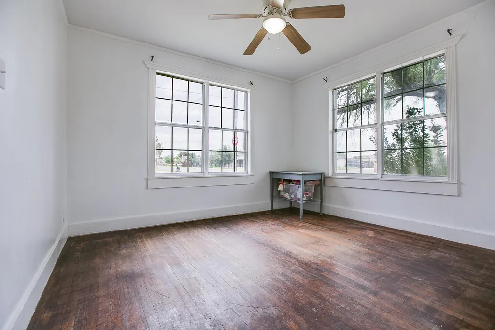
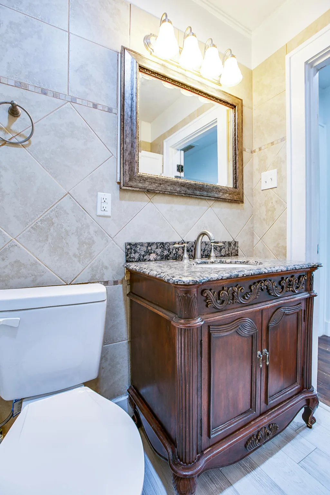
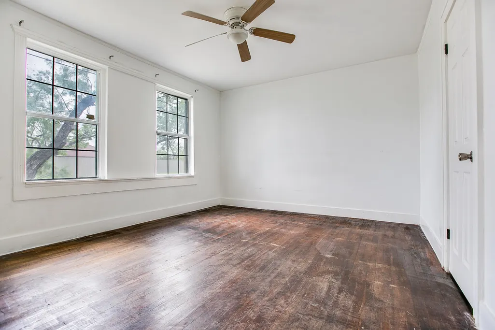
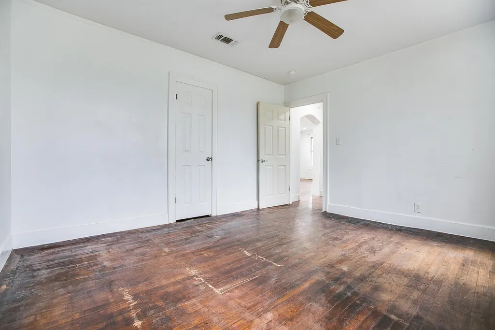
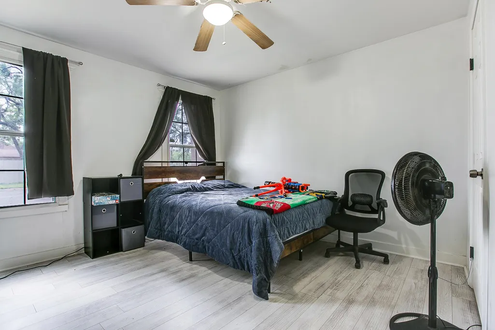
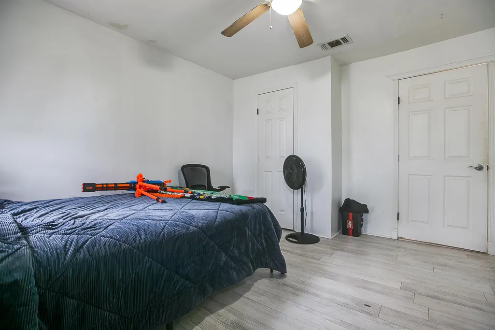
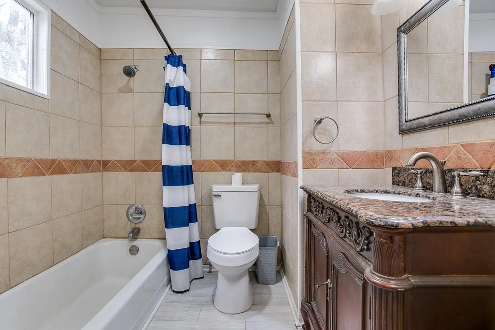
Charming 3 bedroom 2 bath home featuring elegant arched doorways and hardwood floors in the main living area. The updated kitchen offers modern can lighting and newer flooring. The bathrooms boast stylish designer vanities and newer flooring as well. Enjoy the benefits of updated double pane windows throughout the home. Situated on a desirable corner lot, this home also offers a 2 car garage and with additional parking - perfect for guests or extra vehicles. Call today for your private showing of this charming home!
| Elementary School | Middle School | High School |
|---|---|---|
| McGill Elementary School | Lincoln Middle School | Lakeview High School |
| Price History | |
|---|---|
| 4/24/2026 | Listed $185,000 |
| 7/3/2026 | 3$179,900 |
General Features
| Living Area | 1272.0 |
|---|---|
| Sewer | Public Sewer |
| Heating | Central,Natural Gas |
| Cooling | Central Air,Electric |
| Utilities | Electricity Available,Sewer Connected,Water Available |
| Possession | Close Of Escrow |
| Roof | Composition |
| Appliances | Electric Range,Microwave |
| Garage Spaces | 2.0 |
| Patio/Porch Features | Porch |
| Security Features | Smoke Detector(s) |
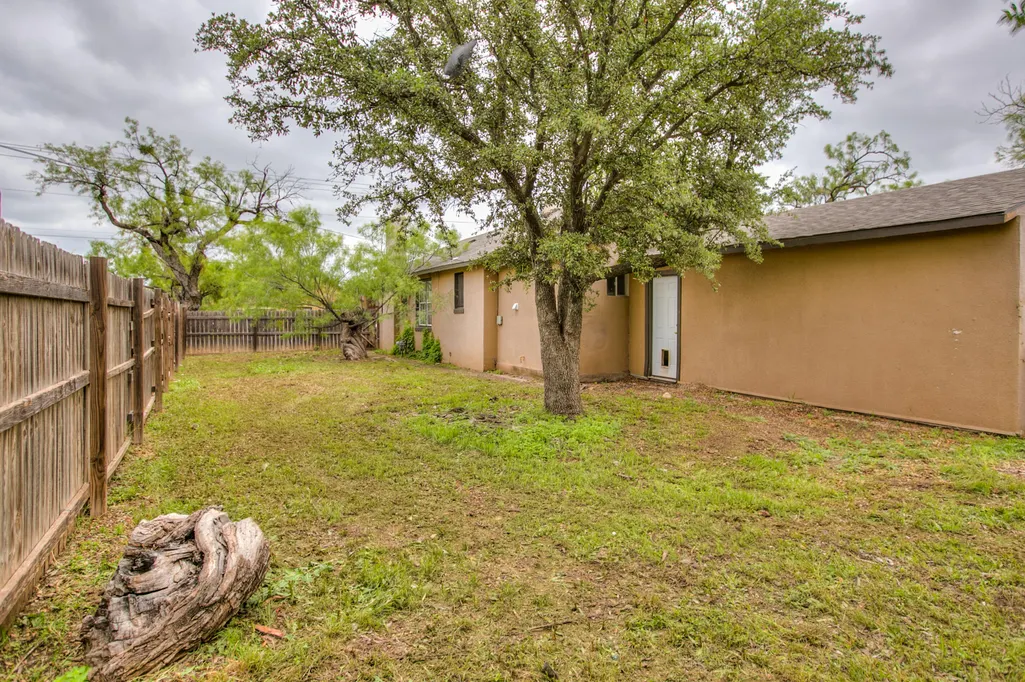
| Construction Materials | Stucco |
| Year Built | 1927 |
| Levels | One |
| Property Subtype | Single Family Residence |
| Parcel Number | R000072561 |
| County | Tom Green |
| New Construction | No |
| Property Type | Residential |
| HOA | No |
| Attached Garage | Yes |
| Subdivision Name | Western Hills |
| Garage Y/N | Yes |
| Total Rooms | 6 |
| Full Baths | 2 |
| Status | Active |
| Directions | Corner of Childress and Junius between between Garfield and Howard. |
| High School | Lakeview |
| City | San Angelo |
| MLS Area | F |
| Lot Size Units | Acres |
| Lot Size Square Feet | 9104.0 |
| Carport Y/N | No |
| Elementary School | McGill |
| Land Lease Y/N | No |
| Home Warranty Y/N | No |
| Middle/Junior High School | Lincoln |
| Lease Renewal Y/N | No |
| MLS Area Minor | F |
| Additional Parcels Y/N | No |
| Lease Considered Y/N | No |
| Rent Control Y/N | No |
| Standard Status | Active |
| Tax Lot | 1 |
| Senior Community | None |
| Sewer_co_Public_sp_Sewer | True |
| Heating_co_Central | True |
| Utilities_co_Electricity_sp_Available | True |
| Water Body Access Y/N | None |
| Accessibility Features Y/N | None |
| AssociationCommunity_co_Association_sp_YN | No |
Interior Features
| Interior Amenities | Ceiling Fan(s),Laminate Counters,Split Bedroom Floorplan |
|---|---|
| Flooring | Laminate,Wood |
| Basement (Y/N) | No |
| Air Conditioning Y/N | Yes |
| Heating Y/N | Yes |
| Window Features | Double Pane Windows |
| Fireplace Y/N | No |
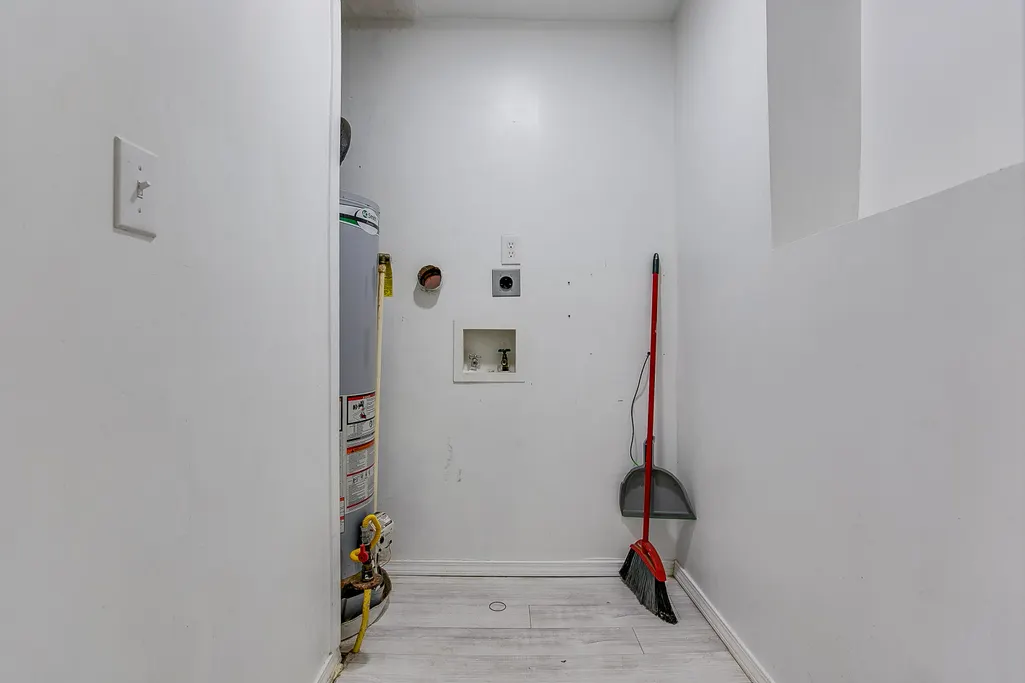
| Laundry Features | Electric Dryer Hookup,Laundry Room,Washer Hookup |
| Total Bedrooms | 3 |
| LivingAreaSource | Public Records |
| Total Baths | 2 |
| Heating-Natural Gas | True |
Exterior Features
| Fencing | Partial,Privacy |
|---|---|
| Parking Features | Additional Parking,Attached,Concrete,Garage,Garage Door Opener,Garage Faces Rear |
| Lot Features | Corner Lot |
| Water Source | Public |
| Lot Size Area | 0.21 |
| Foundation Details | Pillar/Post/Pier |
| Building Area Total | 1272.0 |
| Lot Size Acres | 0.21 |
| Road Surface Type | Paved |
| Road Frontage Type | City Street |
| Horse Y/N | No |
| Irrigation Water Rights Y/N | No |
Amenities
- Foreclosure
- Views
- Short Sale
- New Construction
- Adult 55+
- Lease To Own
- No HOA Fees
- Furnished
- Primary On Main
- Air Conditioning
- Seller Finance
- Green
- Fixer Upper
- Horse
- Golf
- Fireplace
- Deck
- Garage
- Basement
- Pool
Property vs Single Family Average in 76901
Price
Year Built
Visits
 San Angelo Association of Realtors® All information deemed reliable but not guaranteed. All properties are subject to prior sale, change or withdrawal. Neither listing broker(s) or information provider(s) shall be responsible for any typographical errors, misinformation, misprints and shall be held totally harmless. Listing(s) information is provided for consumer's personal, non-commercial use and may not be used for any purpose other than to identify prospective properties consumers may be interested
